


Complete Kitchen Renovation Guide for Homeowners
Introduction
The kitchen is one of the most important spaces in any home. It is where families prepare meals, spend time together, and carry out everyday activities. However, an outdated layout, insufficient storage, worn-out cabinets, or poor lighting can make the space less practical and enjoyable. Updating this essential area can improve functionality, comfort, and the overall appearance of a property.
A successful kitchen renovation involves more than choosing attractive cabinets and modern worktops. It requires careful planning, suitable materials, effective space management, and professional installation. Whether you want a complete transformation or a few practical improvements, understanding each stage of the process can help you make informed decisions and achieve lasting results.
1. Assess Your Existing Kitchen
Before starting any improvements, evaluate your current kitchen and identify what needs changing. Consider how you use the space daily and which features cause the most inconvenience.
Some common problems include:
·
Limited cupboard and storage space.
·
·
Outdated cabinets and worktops.
·
·
Poor lighting and ventilation.
·
·
Insufficient electrical sockets.
·
·
An inefficient cooking and preparation layout.
·
·
Damaged flooring, tiles, or plumbing fixtures.
·
Creating a list of priorities helps establish a clear direction for the project. It also makes it easier to distinguish essential improvements from optional design features.
2. Plan Your Kitchen Layout
An effective layout makes everyday kitchen activities easier and creates a comfortable working environment. The arrangement should allow convenient movement between the sink, refrigerator, and cooking area.
Popular Kitchen Layout Options
L-shaped kitchen: This design uses two adjoining walls, making it suitable for small and medium-sized homes while leaving space for movement.
U-shaped kitchen: Cabinets and worktops extend along three walls, providing generous storage and preparation areas.
Galley kitchen: Two parallel work surfaces create an efficient arrangement, particularly in narrow spaces.
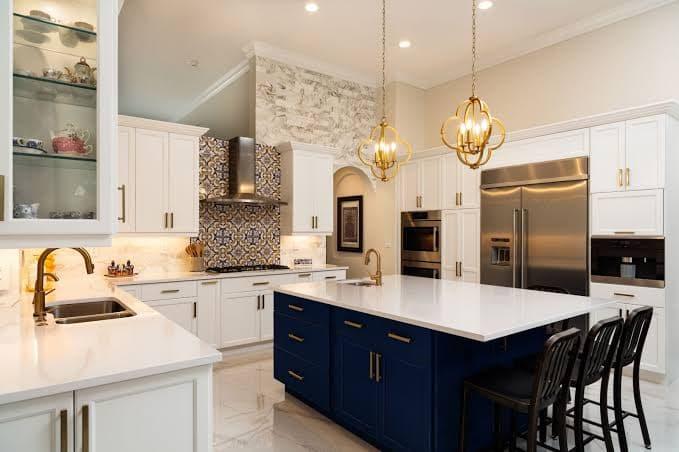
Island kitchen: A central island provides additional preparation space, storage, and seating where sufficient floor space is available.
When choosing a layout, consider household size, available space, appliance requirements, and daily routines.
3. Choose Suitable Cabinets and Storage
Storage is essential for keeping a kitchen organised and clutter-free. Well-designed cabinets make it easier to access cookware, utensils, ingredients, and cleaning products.
Consider these practical storage solutions:
·
Pull-out drawers for pots, pans, and kitchen accessories.
·
·
Corner storage units to maximise unused spaces.
·
·
Tall cabinets for additional vertical storage.
·
·
Built-in organisers for cutlery and utensils.
·
·
Wall-mounted shelves for frequently used items.
·
Cabinet materials should also be selected carefully. Solid wood, plywood, and quality engineered boards offer different advantages in appearance, durability, and maintenance. Choose finishes that complement your interior style and suit your household's everyday needs.
4. Select Durable Worktops and Flooring
Worktops experience regular exposure to heat, moisture, food spills, and everyday use. Therefore, choosing a suitable material is important for both appearance and long-term performance.
Popular Worktop Materials
·
Quartz: Offers a modern appearance, durability, and relatively easy maintenance.
·
·
Granite: Provides a natural stone finish with good heat resistance.
·
·
Laminate: An affordable option available in numerous colours and designs.
·
·
Solid wood: Creates a warm, traditional appearance but requires appropriate maintenance.
·
For flooring, porcelain tiles, ceramic tiles, and suitable vinyl flooring are popular choices. Prioritise slip resistance, water resistance, durability, and ease of cleaning.
5. Improve Kitchen Lighting and Ventilation
Lighting can completely change how a kitchen looks and functions. A combination of different lighting types creates a comfortable and practical environment.
Task lighting: Install focused lighting beneath wall cabinets to illuminate worktops and preparation areas.
Ambient lighting: Ceiling lights provide general illumination throughout the room.
Accent lighting: Decorative fixtures can highlight shelves, cabinets, or architectural details.
Ventilation is equally important. Extractor fans and suitable cooker hoods help remove cooking smells, moisture, and airborne grease. Proper ventilation can also reduce condensation and help maintain indoor air quality.
6. Upgrade Appliances and Plumbing
Modern appliances can improve convenience and make daily cooking more efficient. Before purchasing new equipment, check the available dimensions, electrical requirements, ventilation arrangements, and installation specifications.
Common upgrades include:
·
Energy-efficient refrigerators and freezers.
·
·
Modern ovens and induction hobs.
·
·
Integrated dishwashers.
·
·
Water-efficient taps.
·
·
Improved sinks and drainage fixtures.
·
Plumbing and electrical work should be assessed before installation begins. Using appropriately qualified professionals helps ensure that connections, safety requirements, and building regulations are properly considered.
7. Understand Your Budget and Timeline
Establishing a realistic budget is an important part of any home improvement project. Costs depend on the room size, material choices, labour, appliance specifications, and complexity of the work.
A typical budget should account for:
1.
Cabinetry and storage.
2.
3.
Worktops and splashbacks.
4.
5.
Flooring and wall finishes.
6.
7.
Appliances and fixtures.
8.
9.
Plumbing and electrical work.
10.
11.
Labour and installation.
12.
13.
Additional expenses and unexpected repairs.
14.
It is sensible to keep a contingency allowance for unforeseen issues, such as hidden plumbing damage or electrical problems.
The project timeline will depend on the amount of work involved. Planning, ordering materials, removing existing fixtures, installation, and final finishing should all be considered when scheduling the work.
8. Why Professional Installation Matters
Professional support can make a significant difference to the quality and practicality of your finished kitchen. Experienced contractors can assess the existing structure, recommend suitable materials, coordinate different trades, and identify potential problems before they become expensive.
Renova Building Solution Ltd provides building and renovation support to homeowners looking to improve their living spaces. Working with a professional team can help ensure that important details, including measurements, fitting, plumbing, electrical arrangements, and finishing, receive appropriate attention.
A well-managed kitchen renovation should balance visual appeal with everyday functionality. Therefore, choosing suitable contractors and agreeing on the project scope, costs, materials, and expected completion schedule before work begins is essential.
9. Common Mistakes Homeowners Should Avoid
Even carefully planned projects can encounter problems when important details are overlooked.
Avoid these common mistakes:
·
Choosing appearance over practical functionality.
·
·
Ignoring available storage opportunities.
·
·
Selecting materials without considering maintenance.
·
·
Forgetting adequate electrical sockets.
·
·
Underestimating ventilation requirements.
·
·
Starting work without a clear budget.
·
·
Making major layout changes without professional advice.
·
Taking time to plan these details can prevent unnecessary expenses and improve the final outcome.
Frequently Asked Questions
How long does a complete kitchen renovation take?
The duration depends on the size of the kitchen, structural changes, material availability, and installation requirements. A straightforward project may take a few weeks, while more complex work can take longer.
What is the most important part of kitchen planning?
The layout is one of the most important considerations because it affects movement, storage, accessibility, and the overall functionality of the space.
How can I make a small kitchen look bigger?
Use light colours, reflective surfaces, effective lighting, vertical storage, and compact appliances. Keeping worktops organised can also create a more spacious appearance.
Should I replace all my kitchen cabinets?
Not necessarily. If the existing cabinet structure is in good condition, replacing doors, handles, or finishes may provide a fresh appearance without requiring a complete replacement.
Conclusion
A well-planned kitchen renovation can transform an outdated space into a practical, attractive, and comfortable environment for everyday living. From selecting an efficient layout and durable materials to improving lighting, storage, appliances, and ventilation, every decision contributes to the final result. Homeowners should establish a realistic budget, prioritise essential improvements, and seek professional guidance for complex installation work. Renova Building Solution Ltd can support homeowners in planning and improving their properties with suitable building and renovation solutions. With careful preparation and attention to detail, your new kitchen can provide lasting functionality, improved comfort, and a design that complements your home.

 English
 French
 Spanish
 Portuguese
 Deutsch
 Turkish
 Dutch
 Italiano
 Russian
 Romaian
 Portuguese (Brazil)
 Greek