


Millwork Shop Drawings for Custom Cabinets and Architectural Woodwork
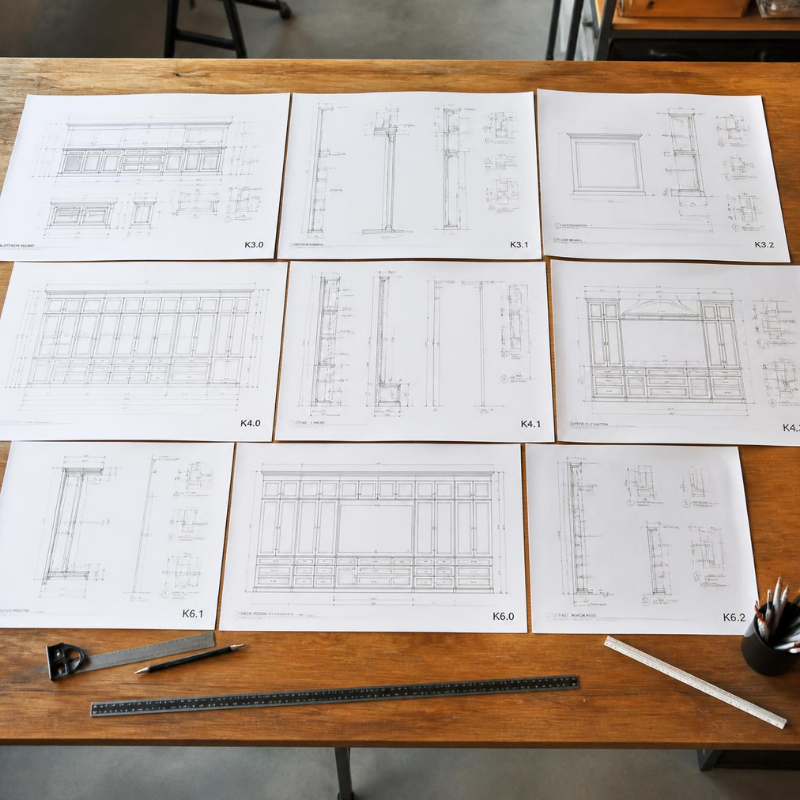
Custom cabinets and architectural woodwork require more than attractive designs. They need precise dimensions, construction details, material specifications, hardware information, and installation instructions that fabricators and contractors can use without guesswork. This is where millwork shop drawings become essential to the construction and fabrication process.
Millwork shop drawings translate architectural and interior design concepts into detailed, fabrication-ready documentation. For custom cabinetry, wall paneling, reception desks, doors, counters, shelving, and other architectural woodwork, these drawings provide the technical information required to manufacture and install each component accurately.
For architects, contractors, interior designers, and millwork fabricators, professionally prepared shop drawings can help reduce errors, simplify coordination, and keep custom woodworking projects aligned with the approved design.
What Are Millwork Shop Drawings?
Millwork shop drawings are detailed technical drawings prepared specifically for the fabrication and installation of custom woodwork and cabinetry.
Unlike architectural drawings, which communicate the overall design intent, shop drawings provide the fabrication-level information needed to build the individual millwork components.
Depending on the project, a millwork shop drawing package may include:
-
Overall elevations
-
Plan views
-
Detailed sections
-
Enlarged construction details
-
Cabinet layouts
-
Component dimensions
-
Material specifications
-
Finish information
-
Hardware locations
-
Joinery details
-
Edge treatments
-
Installation details
-
Wall and floor conditions
-
Coordination details with other trades
-
Revision and approval information
These details allow the fabricator, contractor, architect, and installation team to work from the same technical information.
Why Are Shop Drawings Important for Custom Cabinets?
Custom cabinets are often designed around specific room dimensions, appliances, plumbing connections, electrical outlets, structural conditions, and other architectural elements.
A small dimensional error can create problems during fabrication or installation.
For example, a cabinet may need to accommodate:
-
An under-counter refrigerator
-
Sink plumbing
-
Electrical outlets
-
HVAC components
-
Structural columns
-
Uneven walls
-
Doors and access panels
-
Integrated lighting
-
Specialized hardware
Millwork shop drawings identify these conditions before fabrication begins.
1. Accurate Dimensions
Detailed dimensions help fabricators understand the exact size and configuration of each cabinet.
Drawings can show:
-
Overall cabinet width
-
Height and depth
-
Shelf dimensions
-
Door sizes
-
Drawer dimensions
-
Toe-kick dimensions
-
Countertop thickness
-
Panel thickness
-
Clearances
-
Opening sizes
This reduces the possibility of incorrect fabrication.
2. Clear Cabinet Configuration
A cabinet elevation can show how individual units are arranged within the overall installation.
For example, a commercial reception counter may contain:
-
Base cabinets
-
Open shelving
-
Drawer units
-
Storage compartments
-
Electrical access
-
Equipment openings
-
Decorative panels
The shop drawing organizes these components into a coordinated assembly.
3. Hardware Coordination
Custom cabinetry often uses specialized hardware.
Shop drawings can identify locations and requirements for:
-
Hinges
-
Drawer slides
-
Pulls
-
Locks
-
Magnetic catches
-
Concealed brackets
-
Shelf supports
-
Soft-close mechanisms
-
Lift-up hardware
This allows hardware requirements to be coordinated before fabrication.
Millwork Shop Drawings for Architectural Woodwork
Architectural woodwork extends beyond standard cabinets. Commercial and high-end interior projects may include numerous custom-built elements.
Common examples include:
Wall Paneling
Wall panel systems may require detailed drawings showing:
-
Panel dimensions
-
Joint locations
-
Substrate requirements
-
Reveal details
-
Trim profiles
-
Corner conditions
-
Fastening methods
-
Electrical and lighting coordination
Detailed drawings help ensure that panel modules align correctly across the wall.
Reception Desks
Reception desks frequently combine cabinetry, countertops, decorative panels, storage, lighting, and technology.
Shop drawings can document:
-
Counter heights
-
Work surfaces
-
Transaction counters
-
Storage areas
-
Cable management
-
Electrical outlets
-
Decorative panels
-
Structural support
-
Finish transitions
Built-In Shelving
Built-in shelving requires accurate coordination with walls, ceilings, flooring, lighting, and adjacent furniture.
Drawings may specify:
-
Shelf thickness
-
Shelf spacing
-
Support systems
-
Back panels
-
Edge profiles
-
Adjustable hardware
-
Cabinet divisions
Architectural Doors
Custom wood doors and frames require detailed documentation of:
-
Door dimensions
-
Frame construction
-
Material
-
Veneer direction
-
Hardware
-
Edge conditions
-
Jamb details
-
Clearances
-
Installation requirements
Key Components of a Custom Millwork Shop Drawing Package
A complete shop drawing package typically contains multiple drawing types rather than a single sheet.
1. Plans
Millwork plans establish the location and arrangement of cabinetry and architectural woodwork within the space.
They can show:
-
Cabinet locations
-
Wall conditions
-
Dimensions
-
Appliance locations
-
Clearances
-
Relationship to surrounding construction
Plans provide the overall spatial context.
2. Elevations
Elevations are particularly important for cabinetry and wall millwork.
They can show the front-facing appearance of:
-
Cabinets
-
Shelving
-
Wall panels
-
Reception desks
-
Counters
-
Built-ins
Elevation drawings can also include material callouts, dimensions, hardware locations, and finish information.
3. Sections
Sections explain how different millwork components are constructed.
For example, a section through a cabinet may show:
-
Panel thickness
-
Internal supports
-
Shelf construction
-
Back panels
-
Countertop
-
Wall attachment
-
Floor connection
Sections are essential when the construction cannot be fully explained through elevations alone.
4. Enlarged Details
Complex architectural woodwork often requires enlarged details.
These may illustrate:
-
Edge profiles
-
Joinery
-
Corner conditions
-
Panel connections
-
Trim transitions
-
Countertop connections
-
Hardware installation
Enlarged details provide the information necessary for accurate fabrication.
Materials and Finish Information
Material selection is an important part of custom millwork documentation.
Shop drawings may identify materials such as:
-
Hardwood
-
Plywood
-
MDF
-
Veneer
-
HPL
-
Laminates
-
Solid-surface materials
-
Decorative panels
-
Glass
-
Metal accents
Finish information can include:
-
Paint colors
-
Stain
-
Veneer species
-
Veneer direction
-
Laminate selection
-
Gloss level
-
Edge banding
-
Protective finishes
Clear material callouts help ensure that the finished product matches the approved design.
Veneer Direction and Grain Matching
For architectural woodwork, appearance is often just as important as dimensional accuracy.
Veneer direction and grain matching can significantly affect the final appearance of cabinets and wall panels.
Shop drawings can indicate:
-
Vertical grain
-
Horizontal grain
-
Book-matched veneer
-
Slip-matched veneer
-
Sequence matching
-
Panel alignment
-
Grain direction across doors and drawers
This information helps the fabricator maintain the intended visual continuity.
Hardware Coordination in Millwork Drawings
Hardware must be considered during the design and fabrication process rather than after the cabinets have been manufactured.
Millwork shop drawings can coordinate hardware such as:
-
Cabinet hinges
-
Drawer slides
-
Door pulls
-
Locks
-
Push-to-open mechanisms
-
Concealed brackets
-
Shelf pins
-
Lift mechanisms
-
Specialty fittings
Hardware locations can also be coordinated with adjacent architectural elements and equipment.
Coordination With Other Trades
One of the major advantages of detailed millwork shop drawings is improved coordination with other trades.
Custom cabinetry often interacts with:
-
Electrical systems
-
Plumbing
-
HVAC
-
Lighting
-
Flooring
-
Ceilings
-
Appliances
-
Structural elements
-
Glass
-
Metalwork
-
Countertops
For example, a kitchen cabinet may need openings for plumbing and electrical connections. A reception desk may require cable management and power outlets. A wall panel system may need to accommodate lighting fixtures.
Identifying these requirements before fabrication can prevent costly modifications on site.
Shop Drawings and Design Approval
Millwork fabrication should generally proceed only after the relevant drawings and materials have been reviewed and approved according to the project's workflow.
A typical approval process includes:
Architectural Drawings → Design Review → Millwork Shop Drawings → Internal Coordination → Architect/Designer Review → Revisions → Approval → Fabrication → Installation
During review, the project team can check:
-
Dimensions
-
Design intent
-
Materials
-
Finishes
-
Hardware
-
Construction methods
-
Site conditions
-
Coordination requirements
Any required revisions can then be incorporated before fabrication.
How Millwork Shop Drawings Reduce Fabrication Errors
Custom woodworking involves many individual components. Without detailed documentation, different team members may interpret the design differently.
Shop drawings create a common technical reference.
They can help reduce:
-
Incorrect dimensions
-
Missing components
-
Hardware conflicts
-
Material misunderstandings
-
Installation issues
-
Coordination problems
-
Rework
-
Fabrication delays
The earlier these issues are identified, the easier and less expensive they generally are to resolve.
Millwork Shop Drawings for Commercial Projects
Commercial projects often contain a large number of custom millwork elements.
Examples include:
Retail Stores
-
Display fixtures
-
Cash counters
-
Shelving
-
Wall displays
-
Product cabinets
-
Feature walls
Hotels
-
Reception desks
-
Guestroom cabinetry
-
Vanities
-
Bars
-
Built-in wardrobes
-
Decorative wall paneling
Restaurants
-
Host stands
-
Bar counters
-
Back bars
-
Banquettes
-
Service counters
-
Kitchen cabinetry
Corporate Offices
-
Reception desks
-
Storage systems
-
Conference room cabinetry
-
Feature walls
-
Built-in shelving
Healthcare Facilities
-
Nurse stations
-
Storage cabinets
-
Reception counters
-
Laboratory casework
-
Specialized built-ins
Each environment has different dimensional, material, functional, and coordination requirements.
CAD and BIM for Millwork Documentation
Millwork shop drawings can be developed using CAD and BIM workflows depending on the project requirements.
CAD-based documentation is commonly used for detailed plans, elevations, sections, and fabrication details.
BIM-based workflows can provide additional coordination benefits by representing millwork components within a coordinated 3D model.
BIM workflows can help identify potential conflicts between millwork and:
-
Walls
-
Structural elements
-
MEP systems
-
Ceilings
-
Lighting
-
Equipment
For complex commercial projects, coordinated digital models can make it easier to review the relationship between millwork and the surrounding building elements.
Typical Millwork Shop Drawing Workflow
A professional millwork documentation workflow may include the following stages:
Step 1: Review Design Documents
The drafting team reviews architectural drawings, interior elevations, specifications, schedules, and relevant project documents.
Step 2: Identify Millwork Scope
All custom cabinetry and architectural woodwork elements are identified and organized.
Step 3: Develop Drawings
Plans, elevations, sections, details, and schedules are created based on the approved design intent.
Step 4: Add Fabrication Information
Dimensions, materials, finishes, hardware, construction details, and installation information are incorporated.
Step 5: Coordinate With Other Trades
Potential conflicts involving electrical, plumbing, HVAC, structure, appliances, and other systems are reviewed.
Step 6: Internal Quality Check
Drawings are checked for dimensional consistency, missing information, annotations, and coordination issues.
Step 7: Client/Architect Review
The drawing package is submitted for review and approval.
Step 8: Revise and Finalize
Comments are incorporated and the final approved drawing package is prepared for fabrication.
Step 9: Fabrication and Installation
The approved drawings become a key reference for manufacturing and field installation.
Common Mistakes in Custom Cabinet Shop Drawings
Even small documentation errors can create problems during fabrication.
Common issues include:
-
Missing dimensions
-
Incorrect cabinet depths
-
Inconsistent elevations
-
Missing sections
-
Incorrect material callouts
-
Unclear hardware locations
-
Poor coordination with appliances
-
Missing wall conditions
-
Incorrect opening sizes
-
Lack of installation details
-
Uncoordinated electrical or plumbing requirements
A structured quality-control process can help identify these problems before fabrication.
Benefits of Outsourcing Millwork Shop Drawings
For contractors, architects, interior designers, and millwork manufacturers, outsourcing drafting can provide additional production capacity without requiring a large in-house drafting team.
An experienced drafting partner can support:
-
High-volume drawing production
-
Project-specific drafting requirements
-
CAD documentation
-
BIM coordination
-
Drawing revisions
-
As-built documentation
-
Shop drawing updates
-
Multiple project deadlines
Outsourcing can also allow internal teams to focus on design, project management, client communication, and fabrication while technical drafting work is handled by a dedicated team.
What Should a Fabricator Look for in Millwork Shop Drawings?
Before sending drawings into production, fabricators should verify that the documentation clearly communicates the information required for manufacturing.
A useful checklist includes:
Dimensions
-
Overall dimensions
-
Component dimensions
-
Clearances
-
Opening sizes
Construction
-
Panel thickness
-
Joinery
-
Supports
-
Back panels
-
Edge details
Materials
-
Core materials
-
Veneers
-
Laminates
-
Solid materials
-
Finishes
Hardware
-
Hinges
-
Slides
-
Pulls
-
Locks
-
Specialty hardware
Installation
-
Wall attachment
-
Floor connections
-
Field joints
-
Anchoring
-
Site conditions
Coordination
-
Electrical
-
Plumbing
-
HVAC
-
Appliances
-
Lighting
-
Adjacent construction
Final Thoughts
Millwork shop drawings are a critical bridge between design intent and physical fabrication. For custom cabinets and architectural woodwork, they provide the detailed information required to transform an approved concept into a manufacturable and installable product.
Accurate plans, elevations, sections, dimensions, material specifications, hardware details, and installation information can help improve communication between architects, designers, contractors, fabricators, and installers.
For complex commercial interiors, detailed millwork documentation is especially valuable because custom cabinetry and architectural woodwork often need to coordinate with multiple trades and existing site conditions.
Whether the project involves a single custom reception desk or hundreds of cabinetry and wall-panel components, properly prepared millwork shop drawings can help improve fabrication accuracy, reduce rework, and keep the project moving toward installation with greater clarity.
Looking for professional millwork shop drawing support? Infallible Studio provides CAD-based millwork documentation for custom cabinets, casework, architectural woodwork, wall paneling, reception desks, retail fixtures, and other custom interior elements.
 French
 English
 Arabic
 Spanish
 Portuguese
 Deutsch
 Turkish
 Dutch
Dutch
 Italiano
 Russian
 Romaian
 Portuguese (Brazil)
 Greek
Greek