


Loft Conversion 3 Storey Townhouse: Design Ideas and Planning Guide
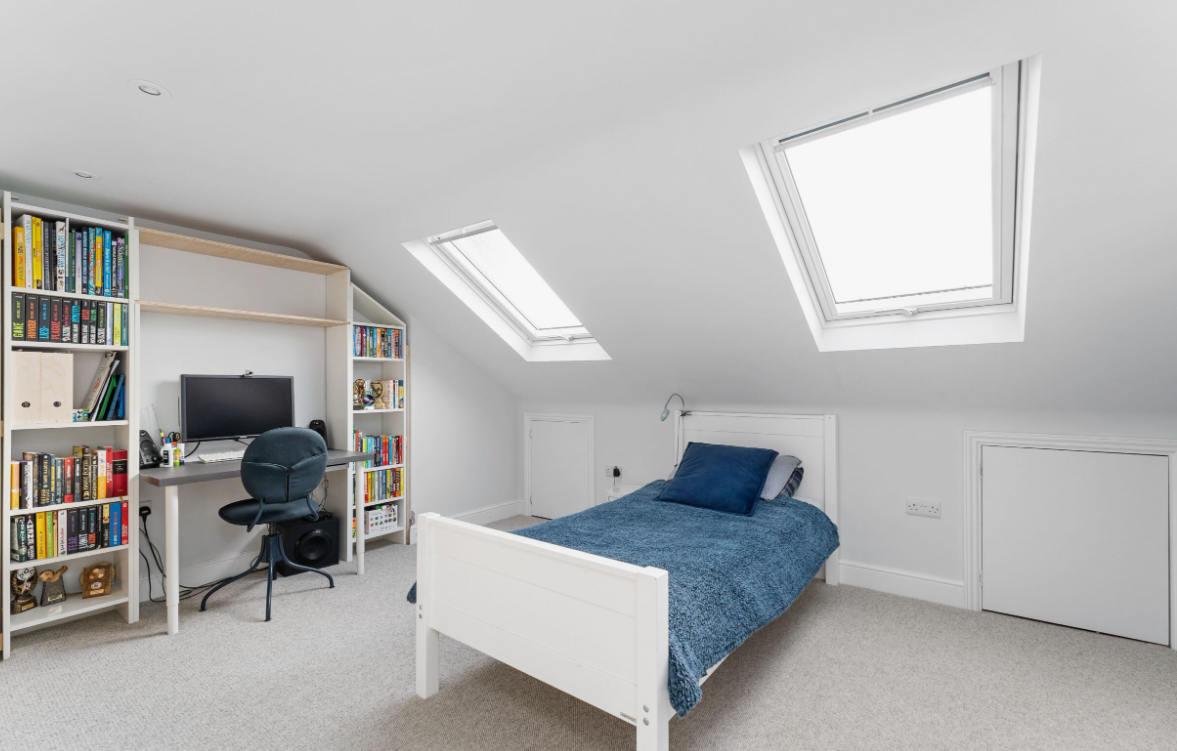
A loft conversion 3 storey townhouse project can be an excellent way to make better use of an existing property while avoiding the disruption and expense of moving to a larger home. The additional level can become a comfortable bedroom, home office, guest suite, creative studio, or flexible family space. Because a three-storey townhouse already has a vertical arrangement, however, the design needs to be carefully integrated with the existing floors. Head height, staircase access, roof structure, natural light, insulation, ventilation, fire safety, and planning considerations all need to work together to produce a practical result.
The key to a successful conversion is to treat the loft as part of the whole house rather than as an isolated room at the top. The new space should connect naturally with the existing circulation and complement the character and proportions of the property. Careful architectural planning can reveal opportunities that may not be obvious during an initial inspection, while also identifying structural or regulatory challenges before they become costly complications.
Assessing the Potential of a 3-Storey Townhouse Loft
The first stage is to establish whether the existing roof space can realistically provide comfortable accommodation. The available height, roof pitch, structural arrangement, chimney positions, services, and existing floor levels can all affect the possibilities. A loft with generous central headroom may offer several options, whereas a lower roof may require a more ambitious alteration to achieve sufficient usable space. The position of the existing upper-floor rooms is also relevant because the conversion should ideally minimise unnecessary disruption to the floors below. A detailed measured survey can provide a reliable starting point, allowing the proposed design to respond to the actual dimensions and characteristics of the property rather than assumptions.
Creating an Efficient Staircase Connection
One of the most important design decisions in a loft conversion is where the new staircase will be positioned. In a three-storey townhouse, the available circulation space may already be tightly organised, so introducing another staircase can require careful adjustment to an existing bedroom, landing, or other upper-floor area. The staircase should feel like a natural continuation of the home's circulation rather than an awkward addition. Its position will also influence the amount of usable floor area remaining within the loft. Designing the stair and loft layout together from the beginning can therefore produce a much more efficient result. Applicable requirements for stair dimensions, guarding, headroom, and escape should also be considered during the design process.
Maximising Usable Headroom
A loft conversion does not need to use every part of the roof space as living accommodation. Areas with limited height can often be incorporated as storage, wardrobes, cupboards, or service zones, allowing the main occupied areas to benefit from better proportions. Where appropriate, alterations to the roof structure may increase the available volume, but these changes require careful technical assessment. The roof is an important structural element of the building, and modifications need to be designed so that the new arrangement remains stable and appropriate. The most effective layouts usually prioritise comfortable spaces rather than simply measuring success by the total number of square metres created.
Using Roof Windows and Dormers Effectively
Natural light can have a major impact on the quality of a converted loft. Roof windows can introduce daylight from above without necessarily requiring a large change to the external form, while dormer windows can create additional headroom and usable floor area. The choice depends on the existing roof, planning context, privacy considerations, and the intended character of the conversion. Window placement should also respond to the internal layout. Positioning openings around key areas such as desks, beds, seating, or circulation routes can make the space feel brighter and more connected to its surroundings. Ventilation should be considered at the same time so that the finished loft remains comfortable throughout the year.
Planning a Bedroom and Ensuite
A loft conversion can work particularly well as a private bedroom suite. Locating a bedroom on the highest level can provide separation from busy family areas and create a quieter retreat. Adding an ensuite can make the accommodation more practical, particularly when the loft is intended for guests or older children. However, the plumbing arrangement needs to be considered carefully. The location of existing bathrooms, soil pipes, water supplies, and drainage routes may influence where new sanitary fittings can be positioned. A compact but well-planned bathroom can often provide the necessary facilities without consuming excessive floor area. Good ventilation, waterproofing, access, and appropriate detailing are essential to ensure that the new space performs properly over time.
Insulation and Year-Round Comfort
Because the loft sits directly beneath the roof, thermal performance should be addressed early in the design. Appropriate insulation can help reduce heat loss during colder weather while also limiting overheating during warmer periods. The roof build-up must be carefully coordinated with ventilation and moisture-control requirements, particularly where existing roof elements are being retained or altered. Windows, ventilation systems, heating, and insulation should be considered as part of the same strategy rather than independently. A comfortable loft is not simply one that meets minimum technical requirements; it should also provide a pleasant internal environment for everyday use.
Fire Safety in a Multi-Level Home
Adding another occupied floor to an already three-storey property makes fire safety an especially important part of the design process. The existing escape route, stair configuration, doors, alarms, and fire-resistant construction may need to be reviewed alongside the proposed loft works. The precise requirements depend on the property and the nature of the project, so professional advice should be obtained before construction begins. Addressing fire safety during the early design stage is preferable to discovering later that the proposed layout requires substantial changes. A well-coordinated design can integrate necessary safety measures without allowing them to dominate the appearance or functionality of the home.
Planning Permission and Building Regulations
Planning permission and building regulations address different aspects of a loft conversion, and homeowners should establish the requirements applicable to their particular property. Some projects may fall within permitted development rights, while others may require a formal planning application because of their scale, location, property restrictions, or external alterations. Building regulations focus on technical performance and can cover structural stability, fire safety, insulation, ventilation, stairs, and other construction matters. Properties in conservation areas or with special designations may also have additional considerations. Understanding these requirements at the beginning can help ensure that the proposed design is realistic and reduce the risk of significant alterations later.
Designing for Long-Term Flexibility
A loft conversion should ideally remain useful even when the household's needs change. A room initially designed as a bedroom might eventually become an office, study, hobby room, or independent retreat. Flexible furniture arrangements, integrated storage, sensible proportions, and sufficient natural light can make the space adaptable. Storage is particularly important because sloping ceilings can make conventional furniture difficult to position. Built-in solutions can make productive use of lower areas while keeping the main room uncluttered. Thinking about future use during the design stage can turn a short-term improvement into a lasting addition to the property's overall functionality.
Conclusion
A well-designed loft conversion 3 storey townhouse can transform underused roof space into valuable accommodation while improving the overall flexibility of an existing home. The strongest projects begin with a detailed assessment of the property and carefully coordinate the staircase, roof structure, head height, daylight, insulation, ventilation, fire safety, and relevant approvals. Rather than focusing solely on how much additional floor area can be created, homeowners should consider how the new level will function as part of the entire house. With thoughtful architectural planning and appropriate technical input, a townhouse loft can become a comfortable, practical, and enduring part of the home.
 Portuguese (Brazil)
 English
 Arabic
 French
 Spanish
 Portuguese
 Deutsch
 Turkish
 Dutch
Dutch
 Italiano
 Russian
 Romaian
 Greek
Greek