


How 3D Exterior Rendering Helps Clients See Designs Before Construction
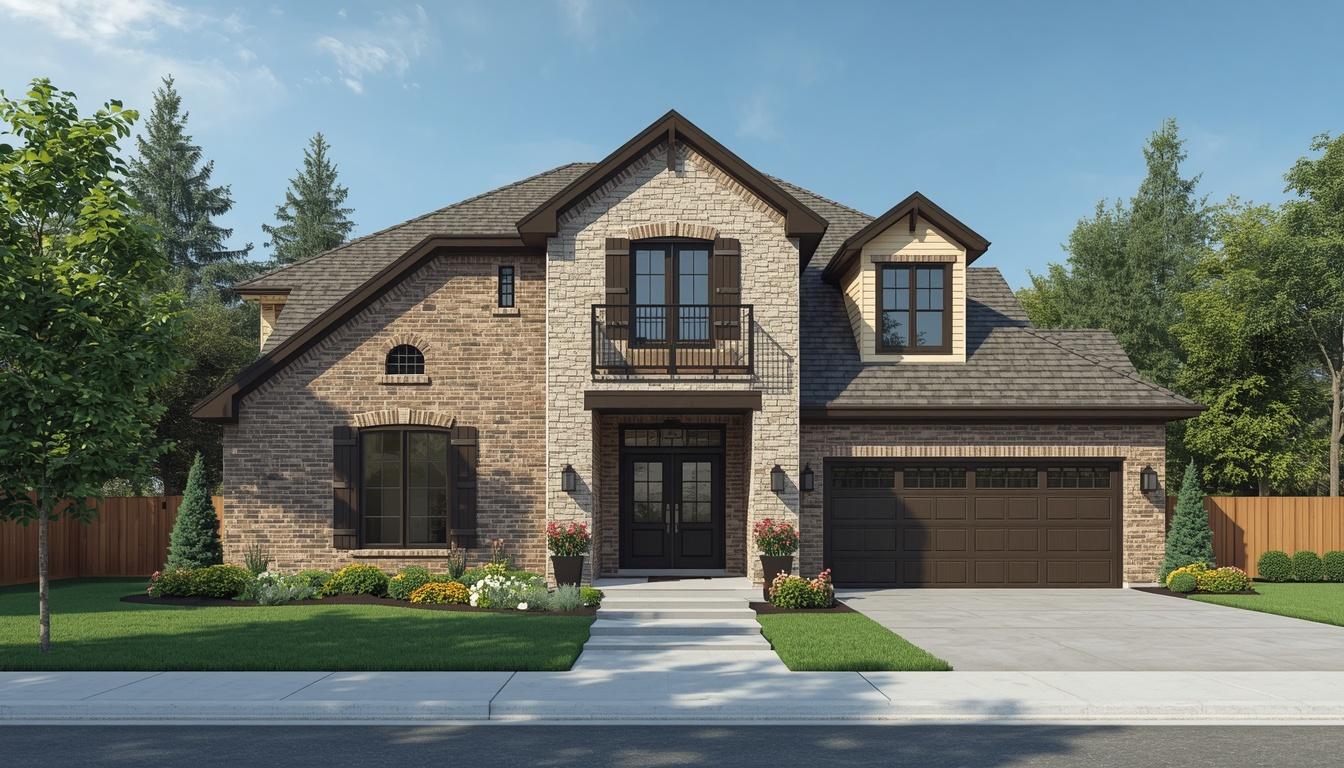
A homeowner submitted elevation drawings for a home addition. The neighborhood design review board asked for revisions twice. The design was not the problem. The board could not clearly see how the addition would fit with the existing roofline. Three months later, one rendering showed the design clearly and settled the issue in a single meeting. This is the real value of 3D exterior rendering in the approval process. It helps people understand the design before construction begins.
SMA Archviz offers 3D exterior rendering services for this stage of the project. The rendering is prepared before permits and construction. It helps clients, boards, and other reviewers understand the design even when they are not trained to read blueprints.
What Is The Real Cost Of Slow Design Approvals?
Approval delays are not a small problem. They can be one of the most expensive parts of getting a project built. A June 2026 NAHB study found that it takes an average of 15.1 months to move from the first zoning application to the start of construction. The study also found that 94.2% of developers said regulations usually cause project delays (NAHB, 2026). Regulatory and approval-related costs now make up 26.4% of a new home’s final price.
This shows why faster approvals matter. Cutting even a few weeks from the review process can save time and reduce project costs.
Why Review Boards Struggle With Flat Drawings?
Design review boards, HOA committees, and some permitting offices have members who have no formal training in architecture. Elevation drawings can be challenging for these untrained individuals to interpret. Asking them to approve a project from these drawings alone can lead to confusion and more questions.
A clear visual can make the design easier to understand. It shows how the building will actually look instead of making reviewers interpret technical drawings.
A few things reviewers commonly get wrong from drawings alone:
-
How a new addition's roofline actually meets the existing structure.
-
Whether proposed materials will visually clash with neighboring properties.
-
How much of the facade a proposed change will actually affect.
-
Whether setback and height changes are as significant as they look on paper.
3D building previews answer these questions in one clear image. This is easier than explaining the design through multiple written clarifications.
What Pre-Build Visualization Actually Solves?
It removes guesswork from the meeting that can decide whether a project moves forward or needs revisions.
Pre-construction visualization gives reviewers, neighbors, and clients the same clear reference. They can see what the finished project will look like instead of trying to understand a technical drawing.
|
NAHB 2026 Regulatory Data |
Figure |
|
Average time from zoning to construction start |
15.1 months |
|
Developers reporting regulation-caused delays |
94.2% |
|
Regulatory costs' share of new home price |
26.4% |
|
Average regulatory cost added per home |
$131,734 |
How Can Client Gain Confidence Before Groundbreaking?
Approval boards are not the only audience. Clients can also hesitate when they see the cost of a project. Sometimes, this happens because they cannot clearly picture the finished result.
Exterior design visualization gives clients a clear view of the proposed design. They can approve it or request changes before construction begins. At this stage, changes are easier and less costly to make.
How To Choose A 3D Exterior Rendering Partner?
Look for accuracy, not just a polished image. A rendering made for approval should show the actual dimensions, setbacks, and materials. It should reflect the project, not just look good in a portfolio.
SMA Archviz creates every exterior rendering from the actual architectural plans submitted for review. This helps ensure that the board or client sees what will actually be built.
Conclusion
Approval timelines can now take more than a year on average. Regulatory issues also affect most developers. This makes every faster review valuable. 3D exterior rendering turns a complex drawing into a clear image. Reviewers can understand the project more easily and may need fewer review meetings. This can help move a project forward instead of delaying it in review. SMA Archviz creates pre-construction renderings that show the project clearly. This helps boards and clients review the design before construction begins.

 English
 French
 Spanish
 Portuguese
 Deutsch
 Turkish
 Dutch
Dutch
 Italiano
 Russian
 Romaian
 Portuguese (Brazil)
 Greek
Greek