


What Are the Common Mistakes When Using Thread Plug Gauges and Ring Gauges?
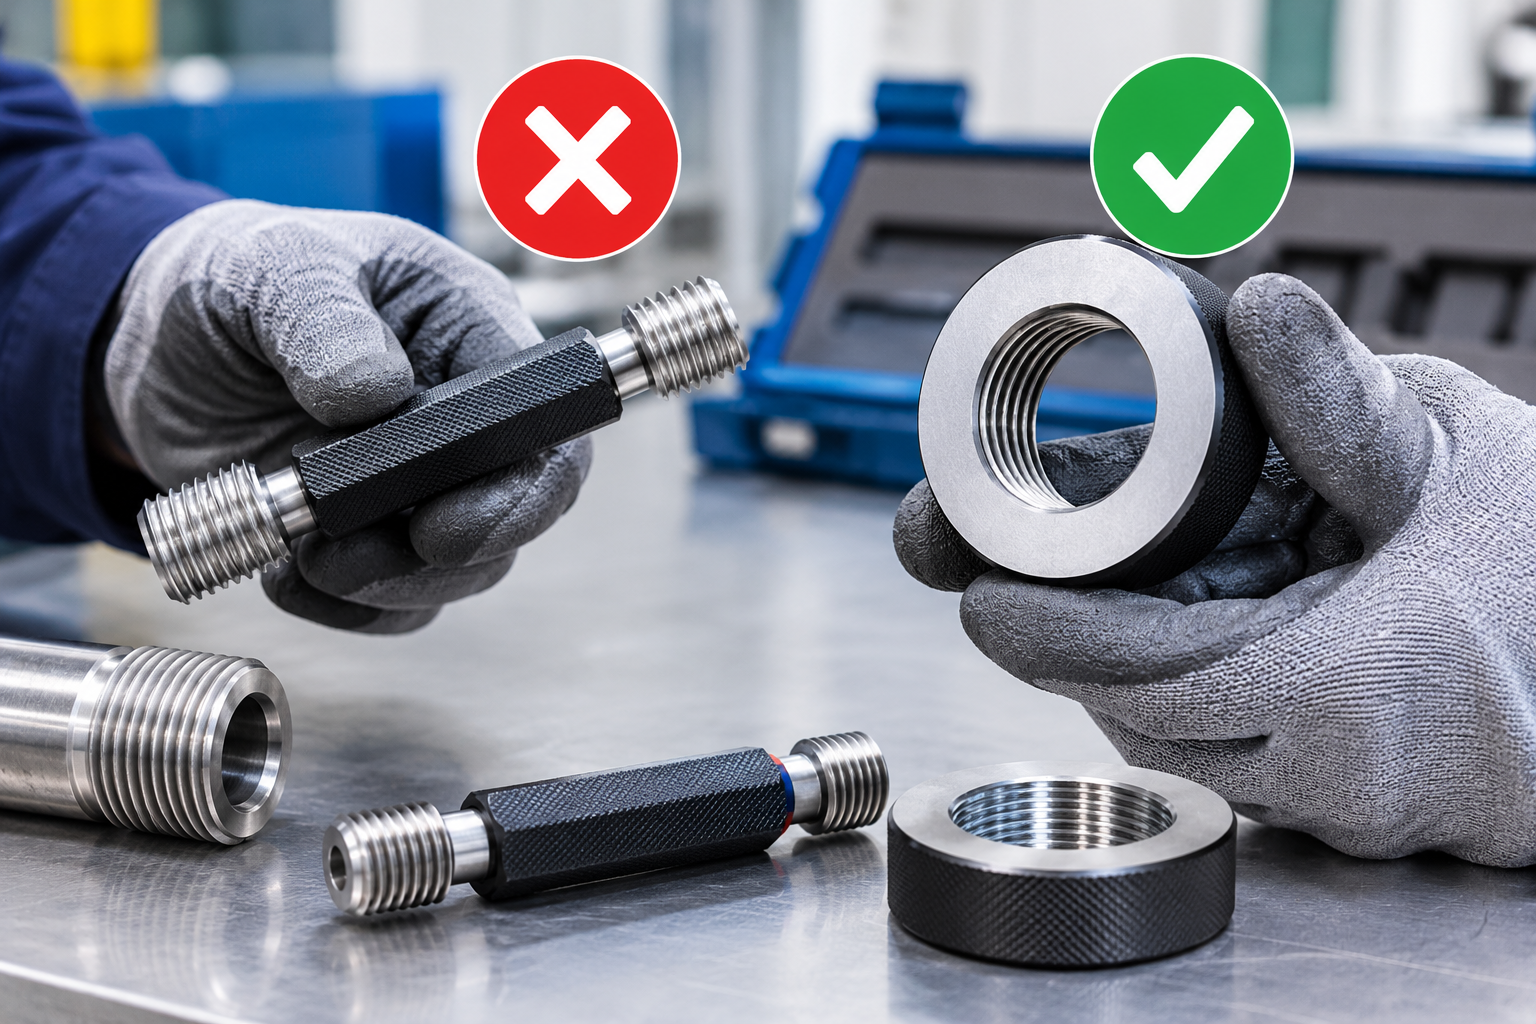
Thread inspection is an essential part of manufacturing, machining, and industrial quality control. Thread plug gauges and ring gauges help technicians verify whether internal and external threads meet the required dimensional specifications. However, incorrect handling, poor maintenance, or selecting the wrong gauge can lead to inaccurate inspection results.
Understanding common mistakes helps workshops maintain consistent quality, reduce rejected components, and avoid assembly problems. Businesses planning to buy thread plug gauge and ring gauge Dubai should also understand how to use and maintain these precision tools correctly. Khokhawala Trading LLC supports industrial tooling and measurement requirements for professional workshops.
Table of Contents
-
Using the Wrong Type of Thread Gauge
-
Selecting the Incorrect Thread Size or Pitch
-
Applying Excessive Force
-
Ignoring GO and NO-GO Inspection Rules
-
Using Dirty or Damaged Gauges
-
Neglecting Calibration and Maintenance
-
Incorrect Storage Practices
-
FAQs
1. Using the Wrong Type of Thread Gauge
One common mistake is using a thread plug gauge to inspect external threads or a thread ring gauge to inspect internal threads.
-
Thread plug gauge: Designed for internal threads in nuts, threaded holes, and machined components.
-
Thread ring gauge: Designed for external threads on bolts, studs, screws, and shafts.
Using the wrong gauge type will not provide a valid inspection result. Always identify the component's thread location before selecting the measuring tool.
2. Selecting the Incorrect Thread Size or Pitch
Thread gauges are manufactured for specific thread diameters, pitches, and standards. Choosing a gauge with an incorrect specification can produce misleading results.
Before inspection, confirm:
-
Nominal thread diameter.
-
Thread pitch.
-
Thread standard, such as metric, UNC, or UNF.
-
Required tolerance class.
Always compare the gauge markings with the engineering drawing or component specifications.
3. Applying Excessive Force
Thread gauges are precision inspection instruments, not tools for correcting threads. Applying excessive force can damage the gauge or component and may lead to incorrect results.
For reliable inspection:
-
Start the gauge gently.
-
Keep it properly aligned with the thread.
-
Avoid forcing it through resistance.
-
Follow the applicable inspection standard.
A gauge should be used to assess thread conformity, not to cut or reshape the thread.
4. Ignoring GO and NO-GO Inspection Rules
GO and NO-GO gauges perform different inspection functions.
GO Gauge
The GO gauge checks whether the thread meets the required functional size conditions. It should engage according to the applicable thread inspection standard.
NO-GO Gauge
The NO-GO gauge checks whether the thread exceeds specified dimensional limits. Its acceptance criteria depend on the thread type and relevant standard.
A common mistake is treating both gauges in the same way. Operators should understand the correct acceptance rules for the specific thread specification.
5. Using Dirty or Damaged Gauges
Dust, metal chips, oil, and debris can affect contact between the gauge and the threaded component. Damaged or worn measuring surfaces can also produce unreliable results.
Before inspection:
-
Clean the component threads.
-
Remove dirt and loose metal particles.
-
Inspect the gauge for wear or damage.
-
Avoid using gauges with damaged threads.
-
Keep measuring surfaces clean during use.
6. Neglecting Calibration and Maintenance
Regular inspection and calibration help ensure that thread gauges remain suitable for quality control.
Neglecting maintenance can result in unnoticed wear and unreliable inspection decisions.
Follow the manufacturer's maintenance recommendations and applicable quality procedures. Where required, maintain calibration records and replace gauges that no longer meet their specifications.
Workshops using other precision instruments should also review requirements such as Mitutoyo dial test indicator price UAE when planning their measurement equipment.
7. Incorrect Storage Practices
Improper storage can cause corrosion, accidental damage, and premature wear.
Avoid these practices:
-
Leaving gauges exposed to moisture.
-
Storing them with loose metal tools.
-
Dropping them onto hard surfaces.
-
Placing dirty gauges inside storage cases.
-
Allowing measuring surfaces to rub against other components.
Clean and dry gauges before placing them in their protective cases. Suitable storage helps preserve their accuracy and service life.
8. FAQs
Q1. What is the most common mistake when using thread gauges?
Selecting the wrong gauge size, pitch, or type is a common mistake that can lead to incorrect inspection results.
Q2. Can a thread plug gauge inspect external threads?
No. A thread plug gauge is designed for internal threads. External threads require a suitable thread ring gauge.
Q3. Why should thread gauges not be forced?
Excessive force can damage the gauge or component and may produce misleading inspection results.
Q4. What is the purpose of GO and NO-GO gauges?
They help determine whether a threaded component meets the specified dimensional requirements.
Q5. How should thread plug and ring gauges be stored?
Clean and dry them before storing them in protective cases, away from moisture, dust, and possible impact.
Conclusion and CTA
Thread plug gauges and ring gauges are essential for maintaining accurate thread inspection in industrial applications. Avoiding common mistakes such as incorrect gauge selection, excessive force, poor cleaning, and improper storage helps improve inspection reliability and component quality.
For industrial measuring instruments and workshop equipment, contact Khokhawala Trading LLC to explore suitable options. If you plan to buy thread plug gauge and ring gauge Dubai, check the thread size, pitch, standard, and tolerance before purchasing. You can also compare the Mitutoyo dial test indicator price UAE when sourcing additional precision measurement equipment for your workshop.

 English
 French
 Spanish
 Portuguese
 Deutsch
 Turkish
 Dutch
 Italiano
 Russian
 Romaian
 Portuguese (Brazil)
 Greek